
Oak Garages and Garden Offices

Designing a bespoke oak garage

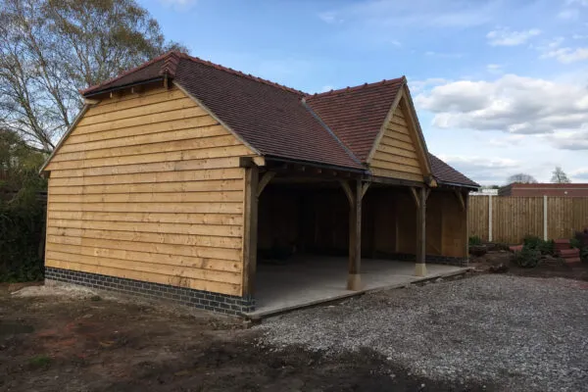
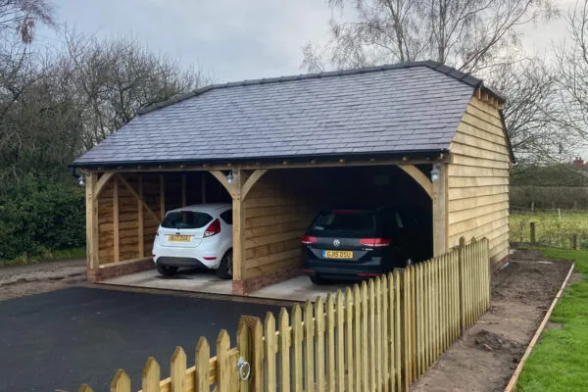
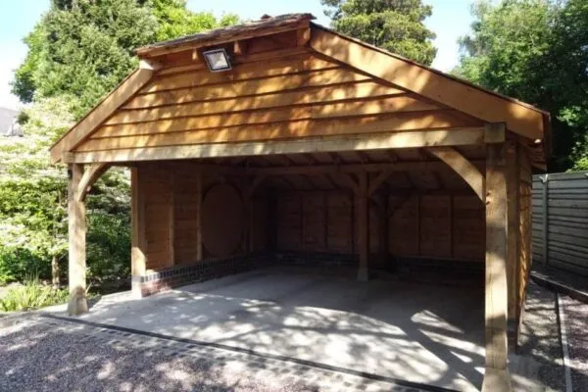
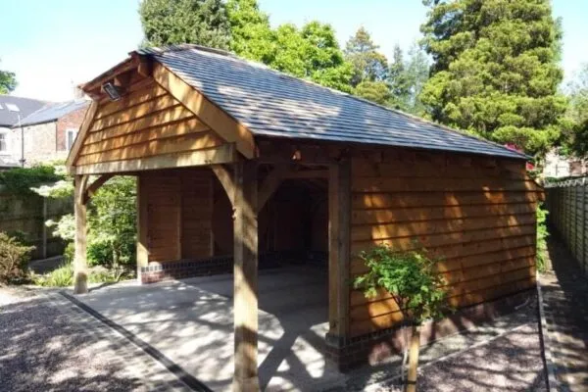
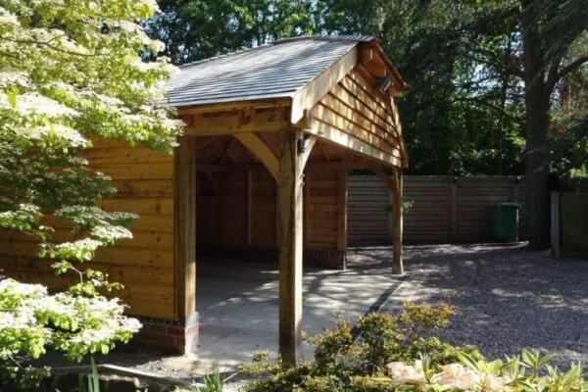
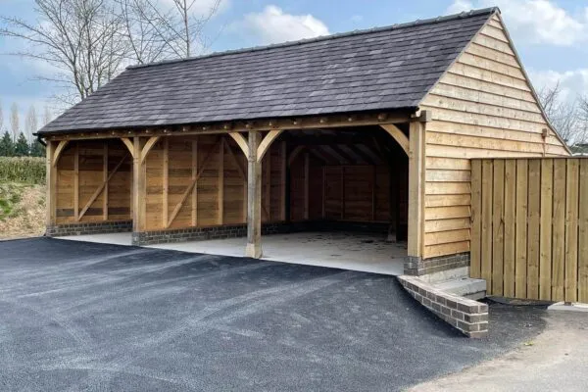
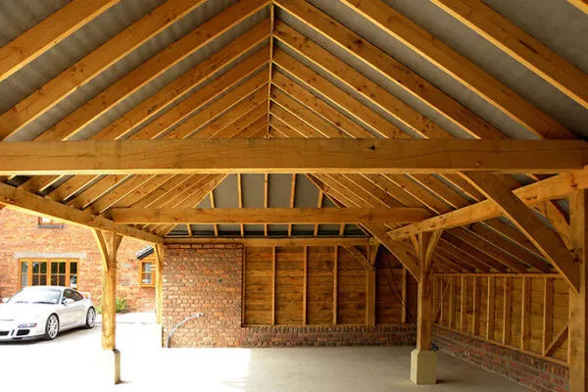
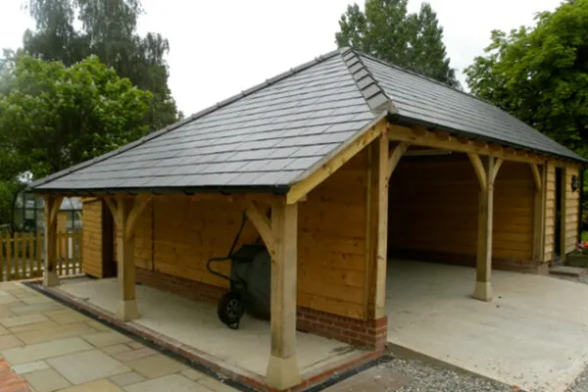
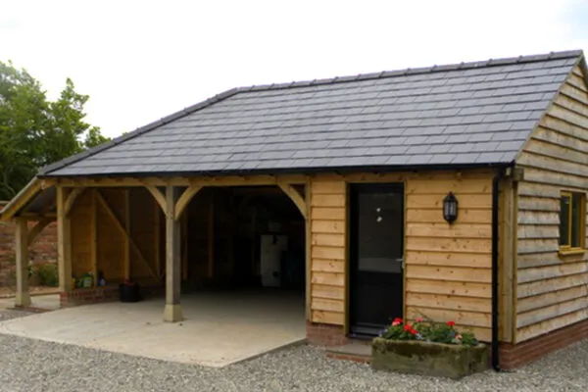
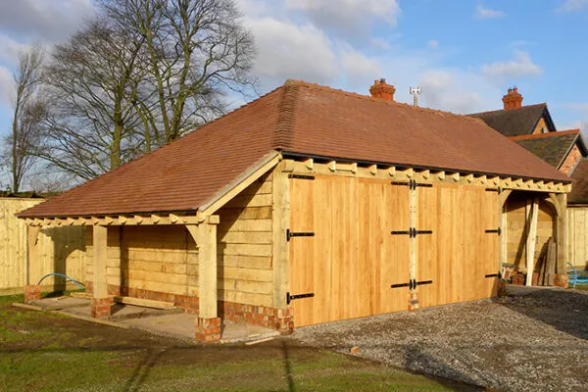
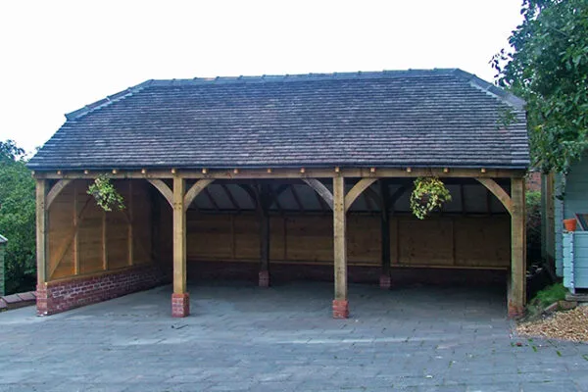
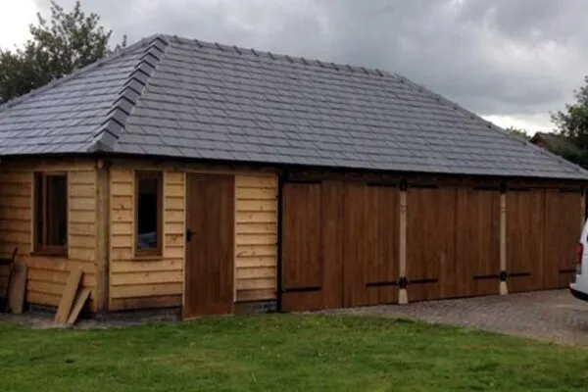
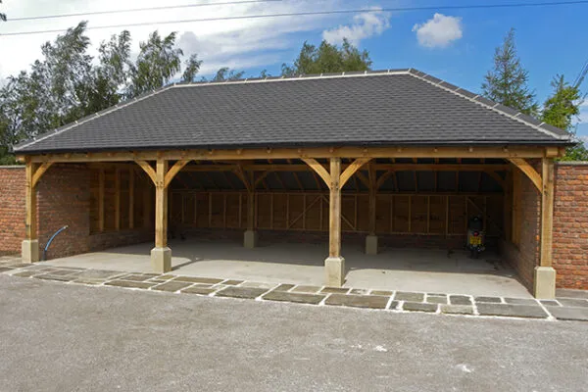
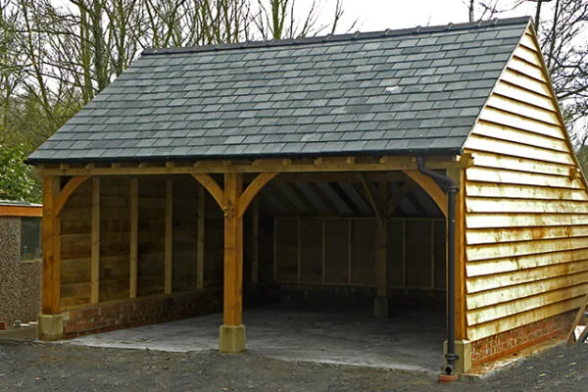
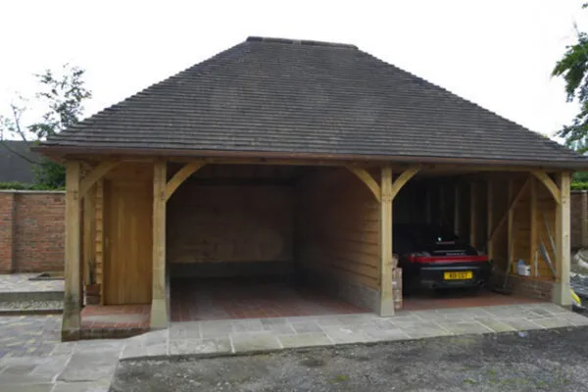
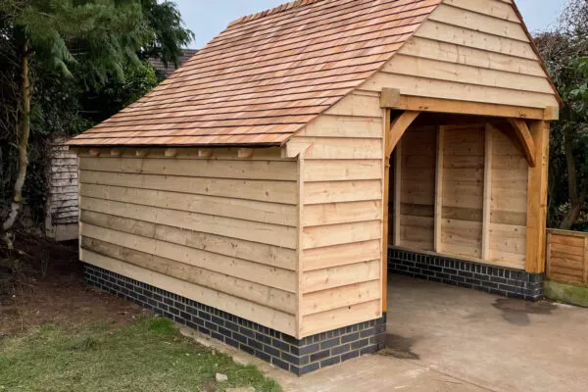












The garage frame is a very versatile structure that can be designed in various configurations.

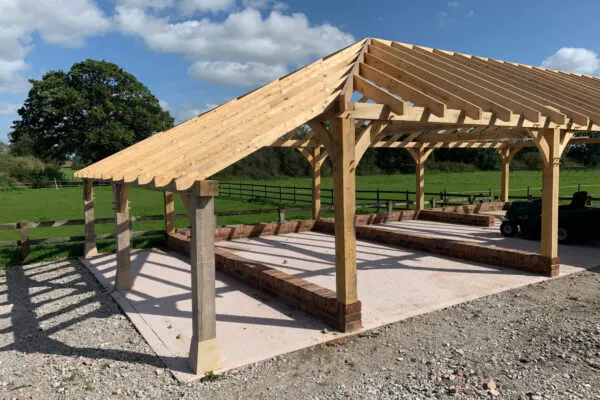
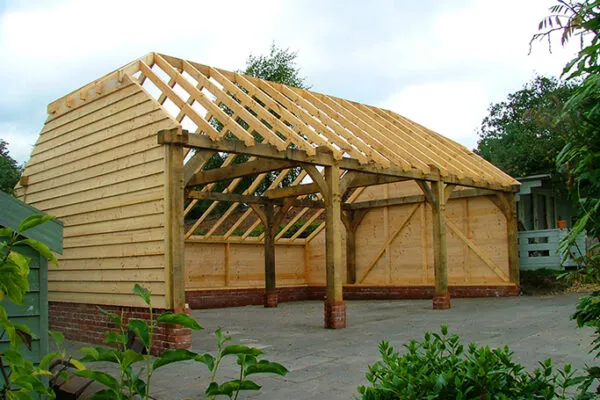


With the site available and layout required, a design can be agreed and drawings made. From these a general builder can create the foundations slab and brick work. Greenwood Oak is then ready to install the frame, stud work, cladding, and roof joinery.
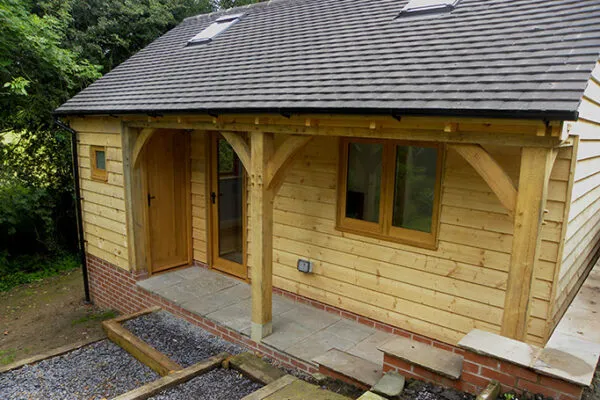
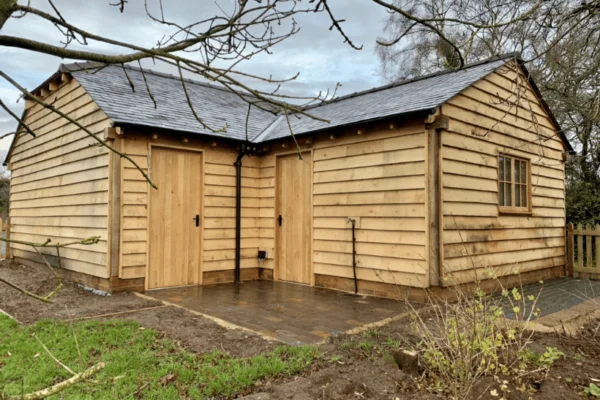
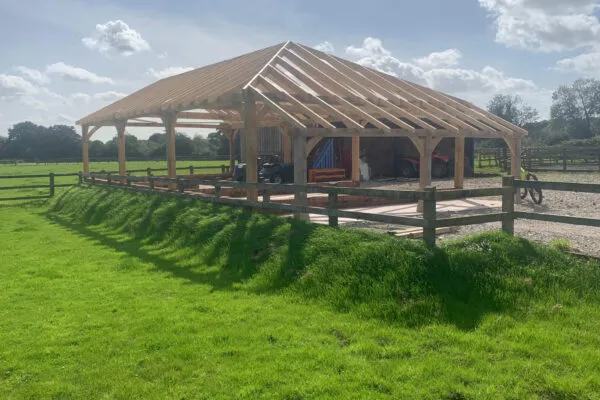
Oak roofs


A specialist roofer can then finish the roof with the desired material such as slate.

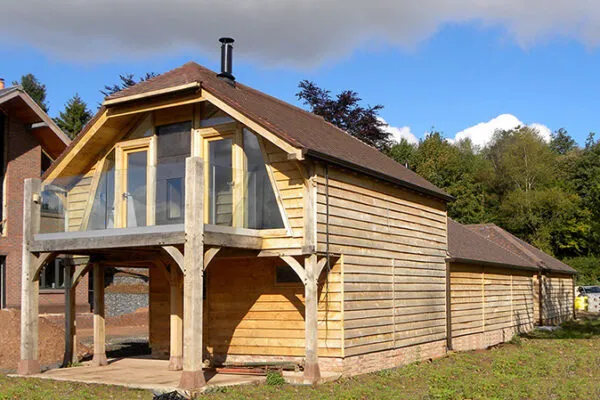


From the content of this section it is easy to see the wide variation in roof designs. Full hips, barn or semi hips, and plain gables are the main formats and these can be combined to create a structurally strong and aesthetically pleasing roof.

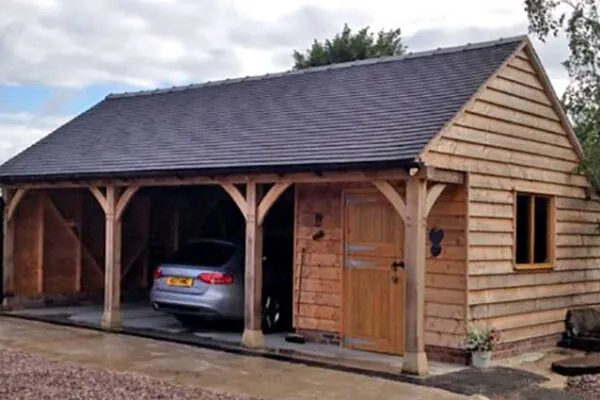


The cladding on a bespoke garage, garden office or stable, which is feather edged board can be softwood or Oak.

Oak Windows and doors both, garage and personnel, together with roof lights of various sizes can be located to suit any design configuration.

Other design variations include internal partitions which can create office or workshop spaces, log/bike stores, and storage areas in the roof space.

Stables are a variation on the garage frame theme and can be designed to suite the requirements of equestrian usage.